Saenredamstraat 23 H
Under offer1072 CBAmsterdam (View on Google Maps) Offered byOSR Real EstateBusiness providerListed since October 8, 2026
1 / 23
€ 9.754 per m² living area

OSR Real Estate
View all listings- Living area
- 61 m²
- Rooms
- 2
- Bedrooms
- 1
- Year built
- 1879
- Energy label
- B
- Floor
- 1st
Description
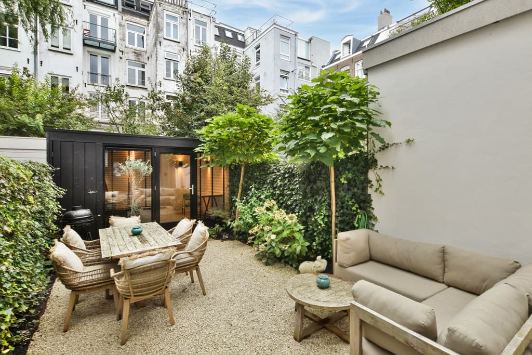
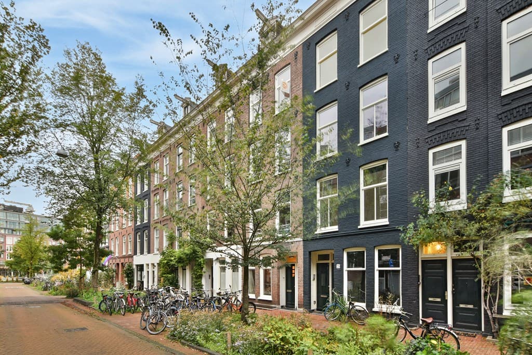
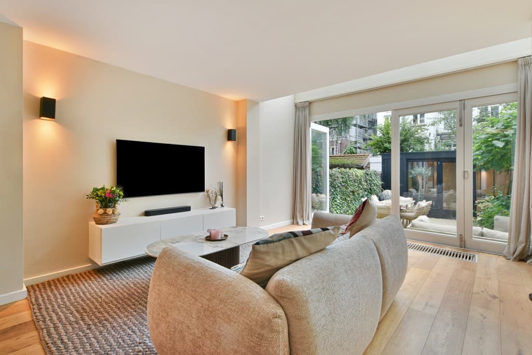
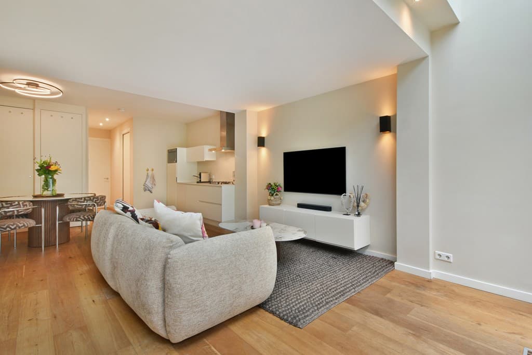
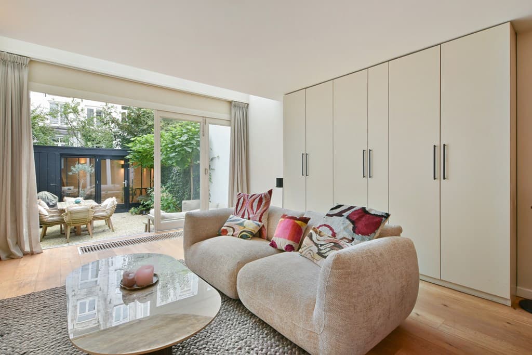
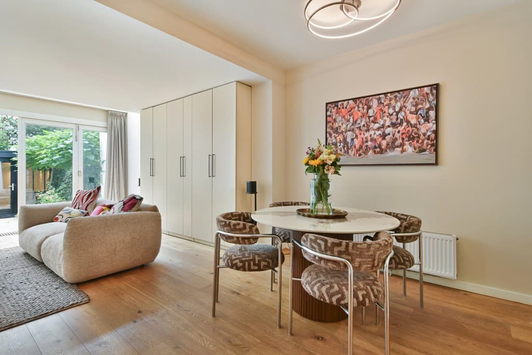
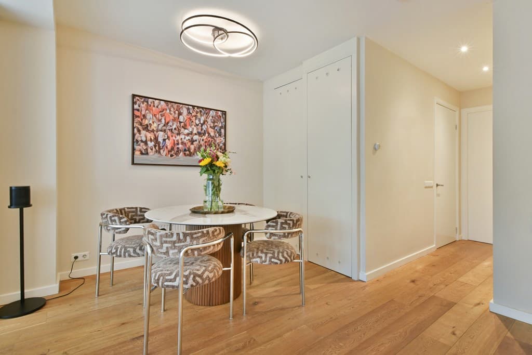
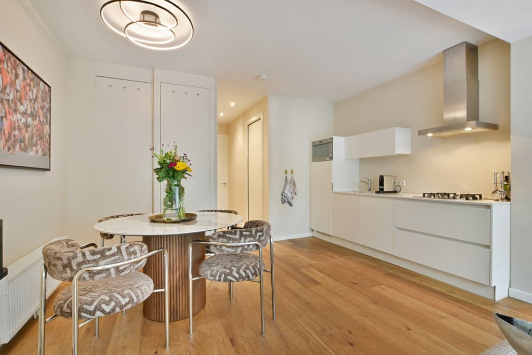
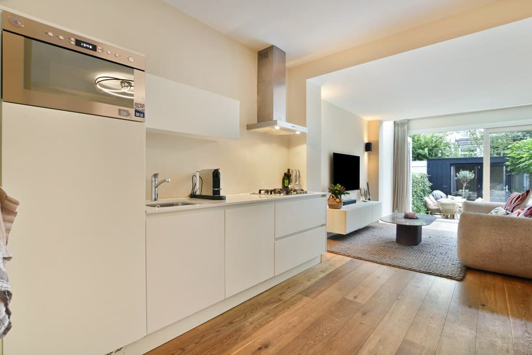
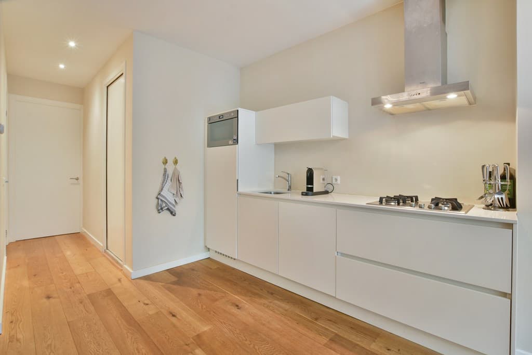
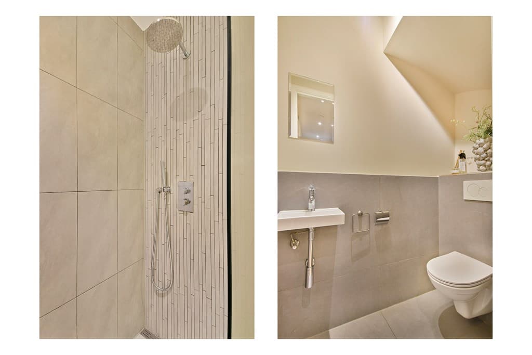
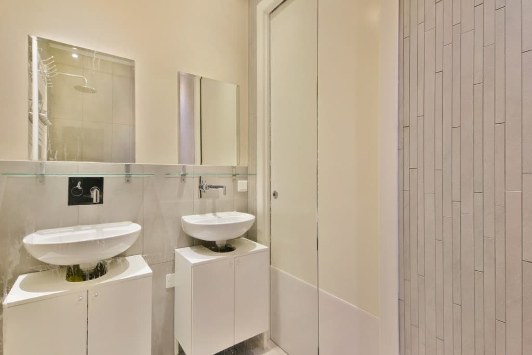
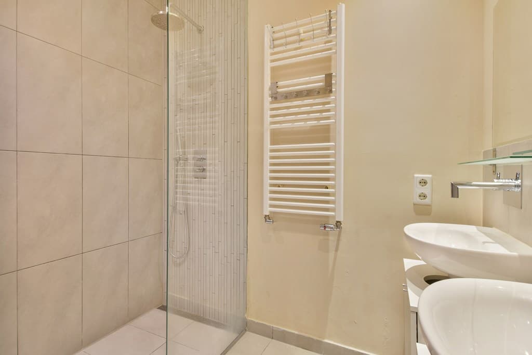
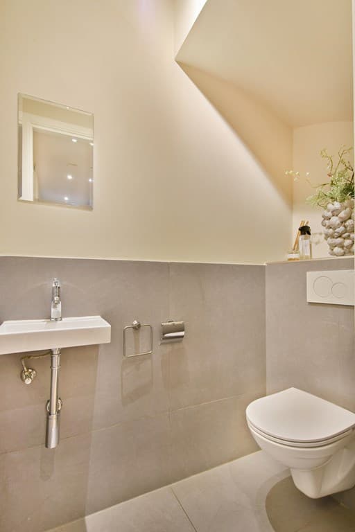
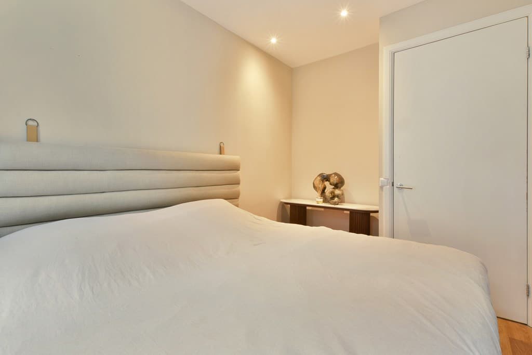
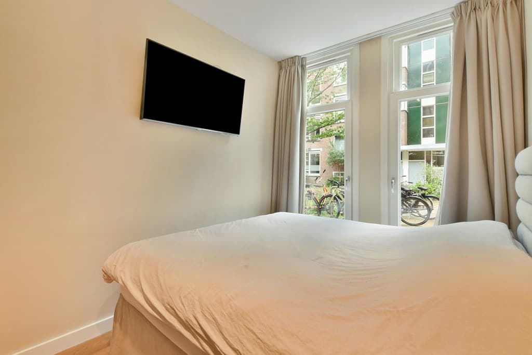
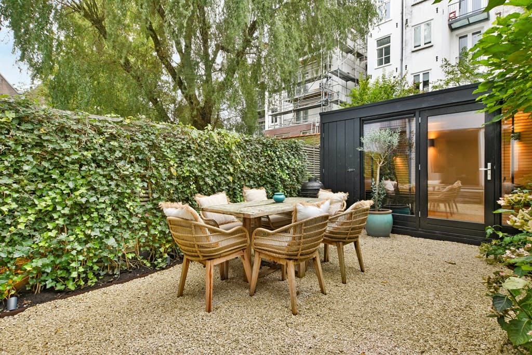
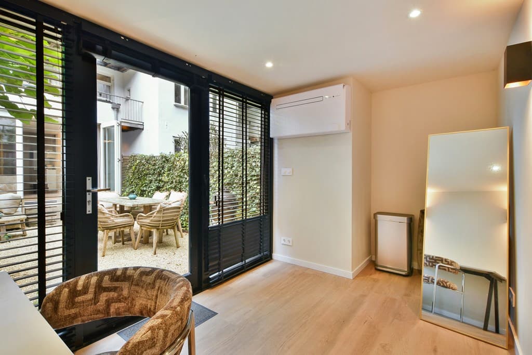
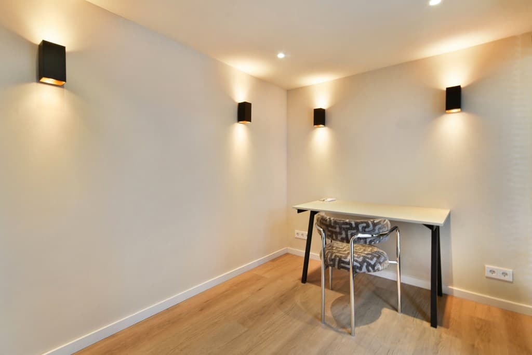
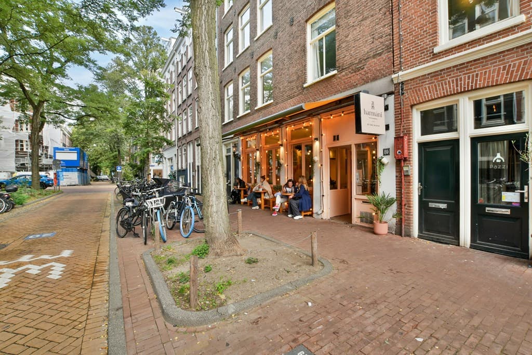
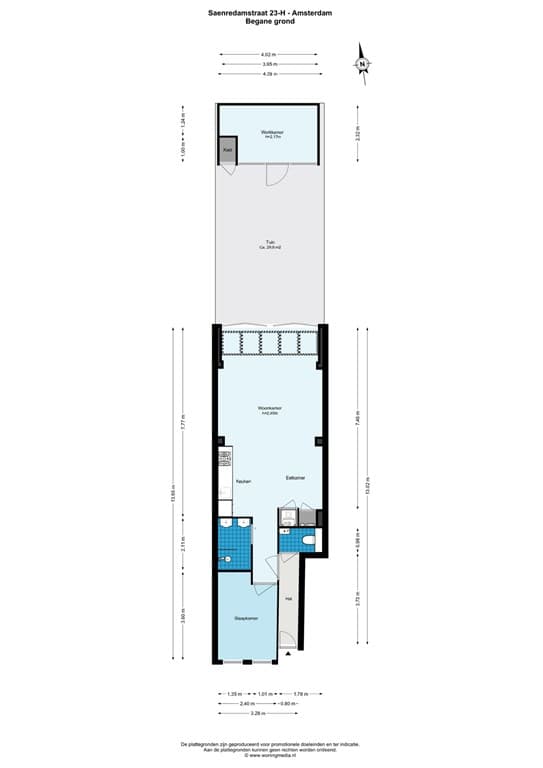
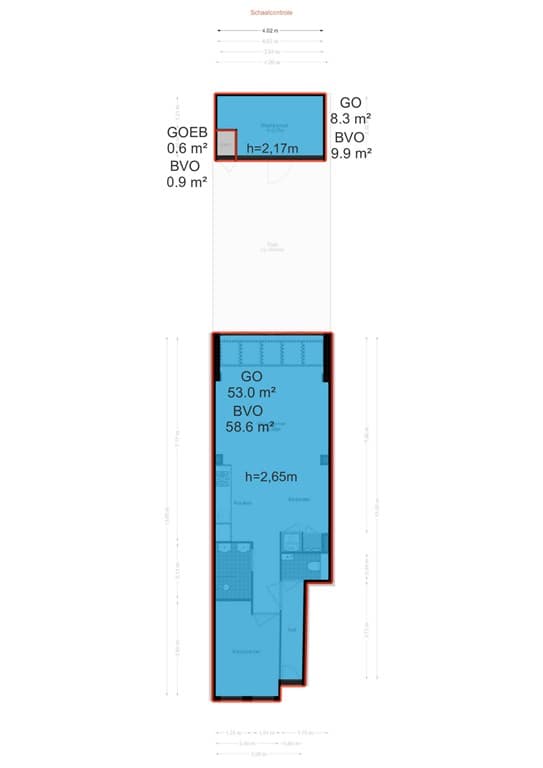
SAENREDAMSTRAAT 23-H | AMSTERDAM SFEERVOL BEGANE GROND APPARTEMENT MET ROYALE ACHTERTUIN EN EEN VRIJSTAAND TUINHUIS MIDDEN IN DE PIJP Aan de rustige Saenredamstraat, op een geliefde locatie midden in De Pijp, ligt dit sfeervolle en uitstekend ingedeelde begane grond appartement met een royale achtertuin en een vrijstaand tuinhuis (61 m2 incl tuinhuis) De woning beschikt over een lichte woonkamer met open keuken, een comfortabele slaapkamer, een badkamer en een prachtig aangelegde tuin met meerdere zitplekken. Een bijzondere toevoeging is het in 2023 gerealiseerde tuinhuis. Met een oppervlakte van ca. 8 m² biedt deze ruimte een comfortabele werkplek, volledig gescheiden van de woning. De warme houten vloer, rustige kleurstelling en grote glazen pui aan de achterzijde zorgen voor een sfeervol en uitnodigend geheel. Dankzij de harmonicadeuren lopen de woonkamer en de tuin op natuurlijke wijze in elkaar over. De royale ingebouwde kastenwand biedt bovendien volop praktische bergruimte. De combinatie van een lichte en efficiënt ingedeelde woning, een groene achtertuin en een aparte werkruimte maakt dit een bijzonder fijne plek om te wonen. Midden in het bruisende Amsterdamse stadsleven, met alle rust en privacy van een eigen buitenruimte. INDELING Begane grond Via de eigen entree aan de straatzijde bereik je de hal van het appartement, die toegang biedt tot de verschillende vertrekken. Aan de achterzijde bevindt zich de lichte en sfeervolle woonkamer met open keuken en eetgedeelte. Dankzij de bestaande uitbouw, de grote raampartijen en de glazen pui is hier een prettige leefruimte ontstaan met een mooie verbinding naar de tuin. De woonkamer biedt voldoende plaats voor een comfortabele zithoek en is afgewerkt met een fraaie houten vloer die doorloopt in de overige vertrekken. De rustige kleurstelling, sfeervolle wandverlichting en grote ingebouwde kastenwand zorgen voor een warm en verzorgd geheel. Aansluitend bevindt zich het eetgedeelte, waar voldoende ruimte is voor een gezellige eettafel. De open keuken is uitgevoerd in een lichte, tijdloze kleurstelling en beschikt over diverse inbouwapparatuur, waaronder een gaskookplaat, afzuigkap en combioven. Via de harmonicadeuren aan de achterzijde is de tuin direct bereikbaar. Wanneer deze worden geopend, ontstaat een fijne verbinding tussen binnen en buiten. Aan de voorzijde bevindt zich de slaapkamer, voorzien van grote ramen die zorgen voor een prettige natuurlijke lichtinval. De kamer biedt ruimte voor een tweepersoonsbed en is sfeervol afgewerkt in rustige, neutrale tinten. Centraal in de woning ligt de badkamer, uitgevoerd in lichte kleuren en voorzien van een inloopdouche met regendouche, een dubbele wastafel en een handdoekradiator. Het separate toilet is bereikbaar vanuit de hal. TUIN EN TUINHUIS De royale achtertuin is zonder twijfel een van de hoogtepunten van deze woning. De tuin is sfeervol aangelegd met een combinatie van groene beplanting, siergrind en verschillende zitgedeeltes. Direct aan de woning bevindt zich een fijne plek voor een comfortabele loungehoek. Verderop in de tuin is volop ruimte voor een royale eettafel, waar je heerlijk buiten kunt eten of vrienden kunt ontvangen. De groene erfafscheidingen en volwassen beplanting zorgen voor een beschutte en aangename sfeer. Achter in de tuin staat het vrijstaande tuinhuis, dat in 2023 is geplaatst op een betonnen funderingsplaat. Het tuinhuis is modern afgewerkt, met grote glazen deuren, een PVC vloer, sfeervolle verlichting en airconditioning. Met een oppervlakte van ca. 8 m² biedt het tuinhuis een prettige extra ruimte voor thuiswerken of het uitoefenen van een hobby. Dankzij de ligging achter in de tuin is deze werkplek volledig gescheiden van het appartement. Een bijzondere combinatie van wonen, werken en ontspannen, midden in de stad. ENERGIELABEL De woning beschikt over energielabel B. EIGEN GROND De woning is gelegen op eigen grond. Er is dus geen sprake van erfpacht. VERENIGING VAN EIGENAREN De woning maakt onderdeel uit van de Vereniging van Eigenaren Saenredamstraat 23 te Amsterdam. - Het aandeel binnen de VvE bedraagt 58/240 - De VvE wordt professioneel beheerd door Kinneging & Heijer Beheer. - Er is een meerjarenonderhoudsplan aanwezig - De actuele maandelijkse VvE bijdrage bedraagt € 110,- per maand. OMGEVING De Saenredamstraat ligt op een bijzonder geliefde locatie in De Pijp, een van de meest levendige en karaktervolle buurten van Amsterdam. De straat kenmerkt zich door haar rustige karakter, terwijl de gezelligheid van de stad zich letterlijk om de hoek bevindt. De omgeving staat bekend om het uitgebreide aanbod aan goede restaurants, gezellige cafés, koffiezaken en bijzondere winkels. De Albert Cuypmarkt ligt op korte loopafstand en ook het Gerard Douplein, het Marie Heinekenplein en de Ferdinand Bolstraat bevinden zich in de directe omgeving. Voor ontspanning en recreatie ligt het Sarphatipark op loopafstand. Ook het Museumplein, het Rijksmuseum en de winkelstraten van Oud Zuid zijn eenvoudig te bereiken. De bereikbaarheid is uitstekend. Metrostation De Pijp, met de Noord/Zuidlijn, ligt op loopafstand en biedt snelle verbindingen met onder andere Amsterdam Centraal en Station Zuid. Daarnaast zijn er diverse tramverbindingen in de directe omgeving. Hier woon je op een centrale locatie, met alle voorzieningen binnen handbereik en tegelijkertijd de rust van een eigen tuin en een afzonderlijke werkruimte. PARKEREN Onder het water, is de parkeergarage Albert Cuyp. Met een parkeervergunning, mag je gebruik maken van deze garage, welke zich op loopafstand bevind. Hierdoor staat je auto altijd droog en beveiligd. BIJZONDERHEDEN • Woonoppervlakte appartement ca. 61 m² incl. tuinhuis; • Volledig geïsoleerde tuinkamer van circa 8 m²; • Achtertuin van circa 29 m²; • Gelegen op de begane grond met eigen entree; • Eén slaapkamer; • Lichte woonkamer met open keuken en eetgedeelte; • Grote harmonica pui; • Royale en sfeervol aangelegde achtertuin (2024); • Tuinhuis gerealiseerd in 2023 op een betonnen funderingsplaat; • Tuinhuis voorzien van airconditioning (incl. verwarmen); • Houten vloer en veel kastruimte; • Energielabel B; • Gelegen op eigen grond; • Splitsing in appartementsrechten met vergunning in 2013; • Professioneel beheerde VvE; • Meerjarenonderhoudsplan aanwezig; • Parkeren met vergunning in de Albert Cuypgarage; • Gelegen in een rustige straat midden in De Pijp; • Oplevering in overleg. --- ENGLISH --- SAENREDAMSTRAAT 23-H | AMSTERDAM CHARMING GROUND FLOOR APARTMENT WITH A SPACIOUS PRIVATE GARDEN AND A DETACHED GARDEN HOUSE IN THE HEART OF DE PIJP Situated on the peaceful Saenredamstraat, in one of the most desirable locations in De Pijp, this charming and thoughtfully laid out ground floor apartment offers a spacious private garden and a detached garden house, with a combined area of approximately 61 m², including the garden house. The apartment features a bright living room with an open kitchen, a comfortable bedroom, a bathroom and a beautifully landscaped garden with several seating areas. A wonderful addition is the detached garden house, built in 2023. Measuring approximately 8 m², it provides a versatile extra space, ideal for working from home or enjoying a hobby, completely separate from the main residence. The warm wooden flooring, soft neutral tones and expansive glass doors at the rear create a welcoming and inviting atmosphere. The folding glass doors allow the living room and garden to flow seamlessly into one another, while the generous built-in cabinetry provides plenty of practical storage space. The combination of a bright, efficiently designed apartment, a beautifully landscaped garden and a separate garden house makes this a particularly attractive place to call home. Enjoy the vibrant atmosphere of Amsterdam while benefiting from the peace and privacy of your own outdoor retreat. LAYOUT Ground floor The private entrance from the street leads into the hallway, providing access to the various rooms. At the rear of the apartment is the bright and inviting living room, featuring an open kitchen and dining area. Thanks to the existing extension, large windows and expansive glass doors, this space feels wonderfully open and offers a beautiful connection to the garden. The living room comfortably accommodates a seating area and features attractive wooden flooring that continues throughout the apartment. The neutral colour palette, atmospheric wall lighting and generous built-in cabinetry create a warm and refined interior. Adjacent to the living area is the dining space, with ample room for a dining table. The open kitchen has a timeless, light-coloured finish and is equipped with various built-in appliances, including a gas hob, extractor hood and combination oven. The garden is directly accessible through the folding glass doors at the rear. When fully opened, they create a seamless transition between indoor and outdoor living. The bedroom is situated at the front of the apartment and benefits from large windows that allow plenty of natural light to enter. The room comfortably accommodates a double bed and is finished in calming, neutral tones. Centrally located within the apartment is the bathroom, finished in light colours and featuring a walk-in shower with rainfall showerhead, a double washbasin and a heated towel rail. A separate toilet is accessible from the hallway. GARDEN AND GARDEN HOUSE The spacious private garden is undoubtedly one of the highlights of this property. Beautifully landscaped with lush greenery, decorative gravel and several seating areas, it offers a wonderful outdoor setting. Directly adjoining the apartment is an inviting space for a comfortable lounge area. Further into the garden, there is ample room for a generous dining table, perfect for outdoor dinners and entertaining friends. The green boundaries and mature planting create a sheltered and peaceful atmosphere. At the rear of the garden stands the detached garden house, built in 2023 on a concrete foundation slab. The garden house has a modern finish and features large glass doors, PVC flooring, atmospheric lighting and air conditioning. Measuring approximately 8 m², the garden house offers a versatile additional space, suitable for working from home, creative activities or hobbies. Its position at the rear of the garden provides privacy and separation from the main apartment. A wonderful combination of living, working and relaxing, right in the heart of the city. ENERGY LABEL The apartment has an energy label B. FREEHOLD PROPERTY The apartment is situated on freehold land, meaning there are no ground lease obligations. HOMEOWNERS' ASSOCIATION The apartment forms part of the Homeowners' Association (VvE) Saenredamstraat 23 in Amsterdam - The apartment's ownership share within the association is 58/240. - The association is professionally managed by Kinneging & Heijer Beheer. - A long-term maintenance plan is in place - The current monthly service charge is €110. LOCATION Saenredamstraat enjoys a highly desirable location in De Pijp, one of Amsterdam's most vibrant and characterful neighbourhoods. The street itself offers a peaceful residential atmosphere, while the lively energy of the city is just around the corner. The neighbourhood is renowned for its excellent selection of restaurants, charming cafés, coffee bars and independent boutiques. The famous Albert Cuyp Market is just a short walk away, as are Gerard Douplein, Marie Heinekenplein and Ferdinand Bolstraat. For relaxation and recreation, the beautiful Sarphatipark is within walking distance. Museumplein, the Rijksmuseum and the elegant shopping streets of Amsterdam Oud Zuid are also easily accessible. Public transport connections are excellent. De Pijp metro station, served by the North/South metro line, is within walking distance and provides convenient connections to Amsterdam Central Station and Station Zuid. Several tram services are also available nearby. This is city living at its best, with everything Amsterdam has to offer within easy reach, combined with the tranquillity of a private garden and a separate garden house. PARKING The Albert Cuyp underground parking garage is located beneath the Boerenwetering canal, just a short walk from the apartment. With a valid parking permit for the garage, residents can enjoy the convenience of covered and secure parking in the heart of the city, subject to municipal conditions and availability. KEY FEATURES - Approximately 61 m² combined area, including the detached garden house; - Fully insulated garden house of approximately 8 m²; - Private rear garden of approximately 29 m²; - Ground floor apartment with private entrance; - One bedroom; - Bright living room with open kitchen and dining area; - Large folding glass doors connecting the living room to the garden; - Spacious, beautifully landscaped rear garden (2024); - Detached garden house built in 2023 on a concrete foundation slab; - Garden house equipped with air conditioning, including heating functionality; - Wooden flooring and generous built-in storage; - Energy label B; - Freehold property, with no ground lease; - Legally divided into apartment rights with a permit in 2013; - Professionally managed Homeowners' Association; - Long-term maintenance plan in place; - Permit parking available in the Albert Cuypgarage, subject to applicable conditions; - Situated on a peaceful street in the heart of De Pijp; - Transfer date by mutual agreement.
SAENREDAMSTRAAT 23-H | AMSTERDAM CHARMING GROUND FLOOR APARTMENT WITH A SPACIOUS REAR GARDEN AND A DETACHED GARDEN HOUSE IN THE HEART OF DE PIJP On the quiet Saenredamstraat, in a popular location in the heart of De Pijp, is this charming and excellently laid-out ground floor apartment with a spacious rear garden and a detached garden house (61 m2 incl. garden house). The property features a bright living room with an open kitchen, a comfortable bedroom, a bathroom, and a beautifully landscaped garden with multiple seating areas. A special addition is the garden house, completed in 2023. With an area of approx. 8 m², this space offers a comfortable workspace, completely separate from the home. The warm wooden floor, calm colour scheme, and large glass facade at the rear create a charming and inviting whole. Thanks to the folding doors, the living room and garden flow naturally into one another. The generous built-in wardrobe also offers plenty of practical storage space. The combination of a bright and efficiently laid-out home, a green rear garden, and a separate workspace makes this a particularly fine place to live. In the middle of Amsterdam's bustling city life, with all the peace and privacy of your own outdoor space. LAYOUT Ground floor Through the private entrance on the street side, you reach the hall of the apartment, which provides access to the various rooms. At the rear is the bright and charming living room with an open kitchen and dining area. Thanks to the existing extension, the large windows, and the glass facade, a pleasant living space has been created here with a beautiful connection to the garden. The living room offers sufficient space for a comfortable seating area and is finished with a beautiful wooden floor that extends into the other rooms. The calm colour scheme, atmospheric wall lighting, and large built-in wardrobe create a warm and well-kept whole. Adjacent is the dining area, where there is enough space for a cosy dining table. The open kitchen is finished in a light, timeless colour scheme and has various built-in appliances, including a gas hob, extractor hood, and combination oven. The garden is directly accessible through the folding doors at the rear. When these are opened, a fine connection between inside and outside is created. At the front is the bedroom, equipped with large windows that provide pleasant natural light. The room offers space for a double bed and is attractively finished in calm, neutral tones. Centrally located in the home is the bathroom, finished in light colours and equipped with a walk-in shower with a rain shower, a double washbasin, and a towel radiator. The separate toilet is accessible from the hall. GARDEN AND GARDEN HOUSE The spacious rear garden is undoubtedly one of the highlights of this property. The garden is attractively landscaped with a combination of green planting, decorative gravel, and various seating areas. Directly adjoining the house is a nice spot for a comfortable lounge corner. Further into the garden, there is plenty of space for a large dining table, where you can enjoy outdoor dining or entertain friends. The green partitions and mature planting create a sheltered and pleasant atmosphere. At the back of the garden is the detached garden house, which was installed in 2023 on a concrete foundation slab. The garden house is modernly finished, with large glass doors, a PVC floor, atmospheric lighting, and air conditioning. With an area of approx. 8 m², the garden house offers a pleasant extra space for working from home or pursuing a hobby. Thanks to its location at the back of the garden, this workspace is completely separate from the apartment. A special combination of living, working, and relaxing, right in the city centre. ENERGY LABEL The property has energy label (energielabel) B. FREEHOLD LAND The property is located on freehold land. There is therefore no ground lease (erfpacht). HOMEOWNERS' ASSOCIATION The property is part of the Vereniging van Eigenaren (Homeowners' Association, or VvE) Saenredamstraat 23 in Amsterdam. - The share within the VvE is 58/240 - The VvE is professionally managed by Kinneging & Heijer Beheer. - A multi-year maintenance plan is in place - The current monthly VvE contribution is € 110,- per month. SURROUNDINGS The Saenredamstraat is in a particularly popular location in De Pijp, one of the most lively and characterful neighbourhoods in Amsterdam. The street is characterised by its quiet nature, while the vibrancy of the city is literally just around the corner. The area is known for its extensive range of good restaurants, cosy cafés, coffee shops, and unique stores. The Albert Cuyp market is a short walk away, and the Gerard Douplein, Marie Heinekenplein, and Ferdinand Bolstraat are also in the immediate vicinity. For relaxation and recreation, the Sarphatipark is within walking distance. The Museumplein, the Rijksmuseum, and the shopping streets of Oud Zuid are also easy to reach. Accessibility is excellent. De Pijp metro station, with the North/South line, is within walking distance and offers fast connections to Amsterdam Central and Station Zuid, among others. In addition, there are various tram connections in the immediate vicinity. Here you live in a central location, with all amenities within reach and at the same time the tranquillity of your own garden and a separate workspace. PARKING Under the water is the Albert Cuyp parking garage. With a parking permit, you can use this garage, which is within walking distance. This means your car is always dry and secure. PARTICULARS • Living area of apartment approx. 61 m² incl. garden house; • Fully insulated garden room of approximately 8 m²; • Rear garden of approximately 29 m²; • Located on the ground floor with private entrance; • One bedroom; • Bright living room with open kitchen and dining area; • Large folding facade; • Spacious and attractively landscaped rear garden (2024); • Garden house realised in 2023 on a concrete foundation slab; • Garden house equipped with air conditioning (incl. heating); • Wooden floor and plenty of cupboard space; • Energy label B; • Located on freehold land; • Division into apartment rights with a permit in 2013; • Professionally managed VvE; • Multi-year maintenance plan in place; • Parking with a permit in the Albert Cuyp garage; • Located in a quiet street in the middle of De Pijp; • Delivery in consultation.
Automatically translated from Dutch. The Dutch text is leading.
Features & details
All specifications
General
- Type of property
- Apartment
- Kind
- Ground-floor flat, Apartment
- Living area
- 61 m²
- Rooms
- 2
- Bedrooms
- 1
- Available
- By arrangement
- Location
- Frans Halsbuurt, Oude Pijp
- Floor
- First floor
- Volume
- 197 m³
Land registry & ownership
- Ownership
- Freehold
- Parcel
- Amsterdam R A
Condition & maintenance
- Year built
- 1879
- Condition inside
- Excellent
- Condition outside
- Good
Installations
- Heating
- Gas boiler
- Cooling
- Air conditioning
Layout & finish
- Bathrooms
- 1
- Toilets
- 1
Owners' association
- Reserve fund in place
- Yes
- Long-term maintenance plan in place
- Yes
- Registered with the chamber of commerce
- Yes
Insulation & energy
- Energy label
- B
- Energy label valid until
- January 25, 2032
- Energy label source
- Provided by the advertiser
- Insulation
- Double glazing
Outdoor space, storage & parking
- Back garden
- 30 m² (North)
- Parking
- Public road, Paid parking, Parking garage, Resident permit
The property type is translated from the agent's Dutch listing; the Dutch term applies.
Documents
No documents available.
Where this home is
The map shows the building's location according to the Dutch address register.
The area: Frans Halsbuurt
Figures from Statistics Netherlands (CBS) for this neighbourhood, 2025 edition. They describe the area, not this home.
Amenities
Average road distance, measured from the address of every resident of this neighbourhood.
- Large supermarket500 maverage in this neighbourhood
- GP practice500 maverage in this neighbourhood
- School (primary education)1.2 kmaverage in this neighbourhood
- Train stations, total2.7 kmaverage in this neighbourhood
Housing
- Average WOZ value of homes€553,000
- Owned and rented30% owner-occupied70% rented
- Single-family homes1%
- Median year of construction (BAG)1878
Residents
- Number of inhabitants2,610
- Households with children12%
- Age
- 0-15 years: 7%
- 15-25 years: 14%
- 25-45 years: 47%
- 45-65 years: 21%
- 65+ years: 11%
Energy
- With solar power3%
- Gas-free1%
- Natural gas per home per year620 m³
Source: CBS, Key figures for districts and neighbourhoods 2025; CBS, Proximity of amenities 2025 (provisional); BAG, reference date March 1, 2026. Homes on 1 January 2025, WOZ valuation date 1 January 2024. Position on 1 January 2025. Distances are the average by road for all inhabitants; counts within a distance are averages. Average use per home per year.
Homes in this area
Browse the homes and the public figures for the area this home is in.