Bilderdijkkade 34 3
Under offer1053 VDAmsterdam (View on Google Maps) Offered byOSR Real EstateBusiness providerListed since October 6, 2026
1 / 42
€ 9.331 per m² living area

OSR Real Estate
View all listings- Living area
- 142 m²
- Rooms
- 4
- Bedrooms
- 3
- Year built
- 1905
- Energy label
- B
- Floor
- 2nd
Description
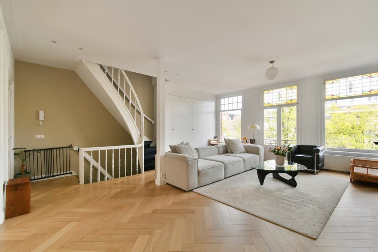
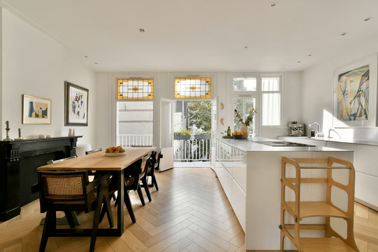
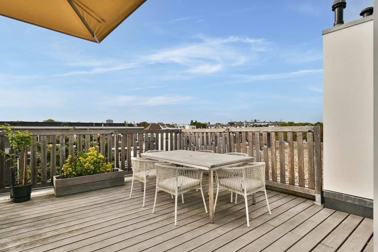
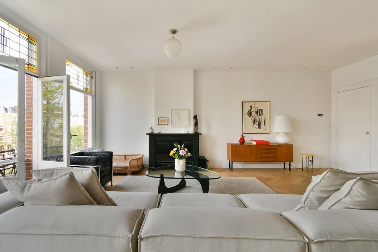
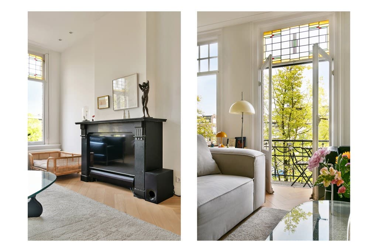
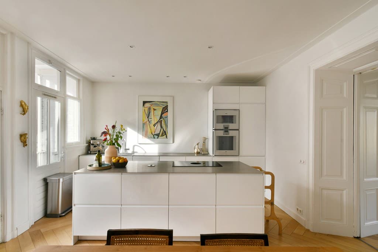
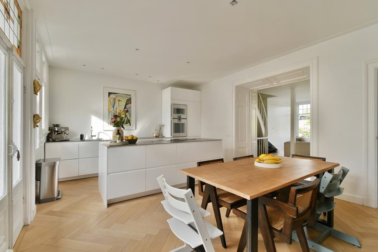
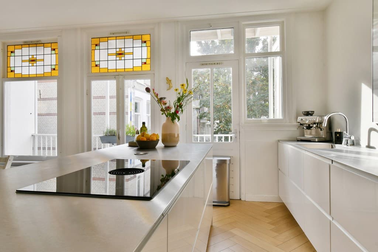
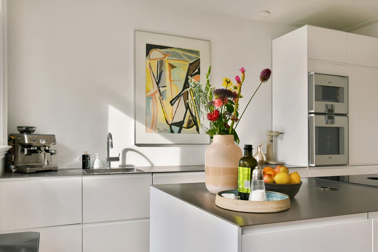
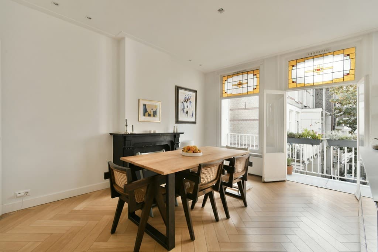
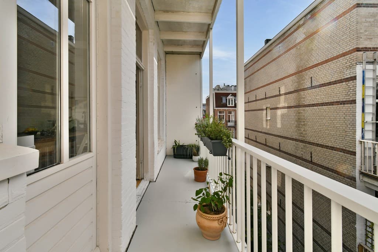
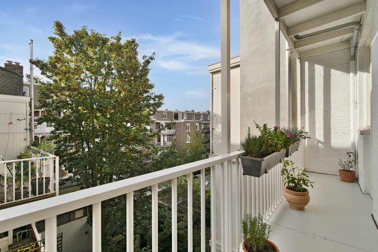
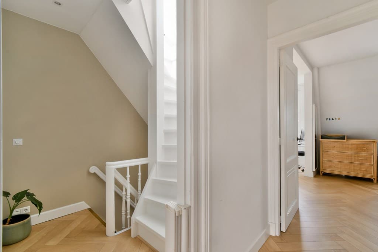
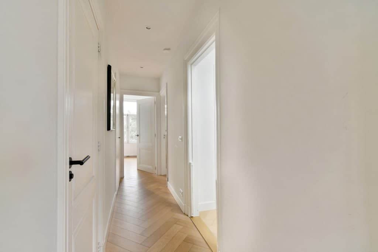
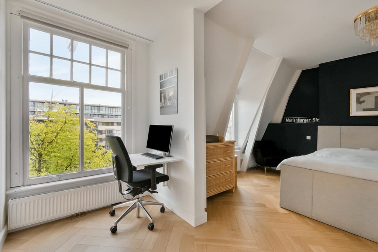
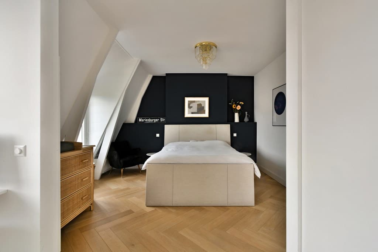
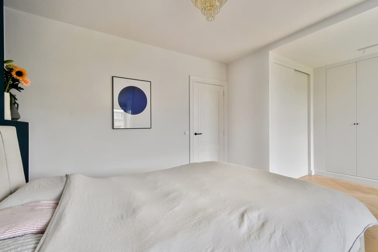
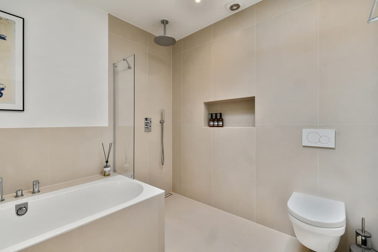
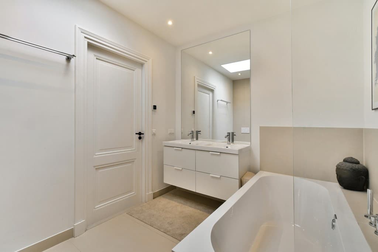
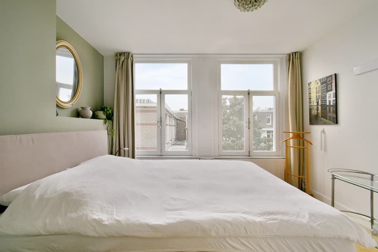
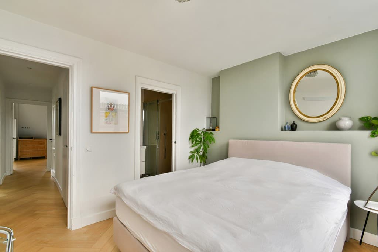
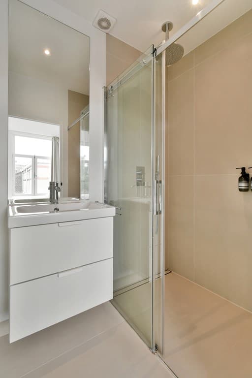
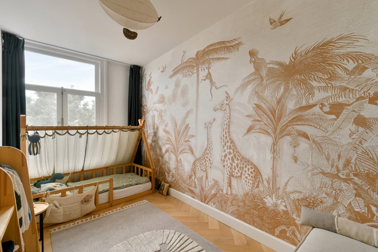
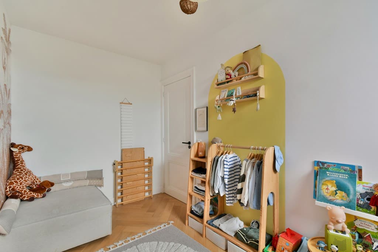
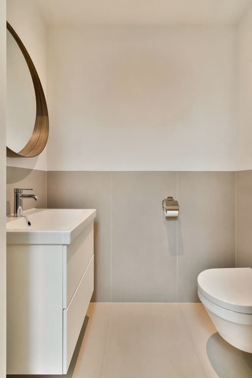
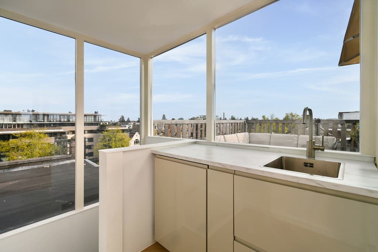
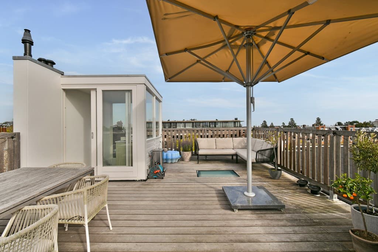
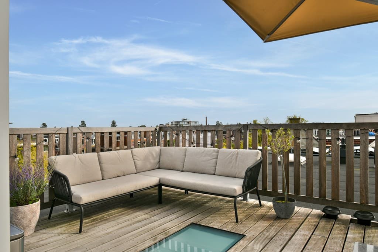
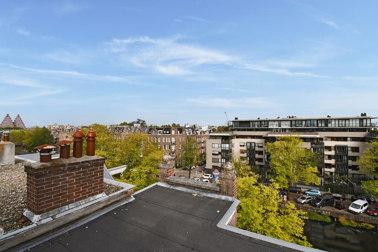
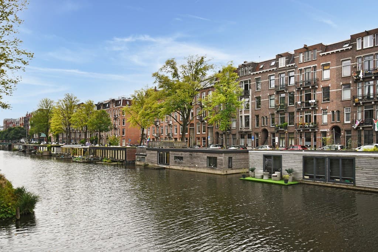
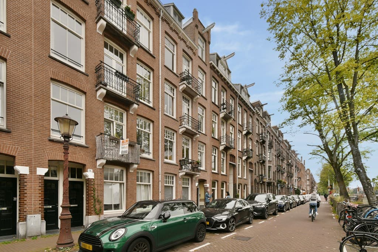
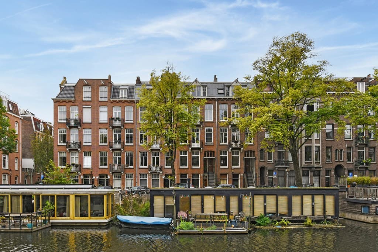
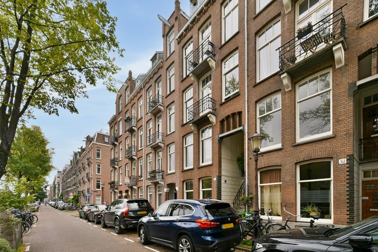
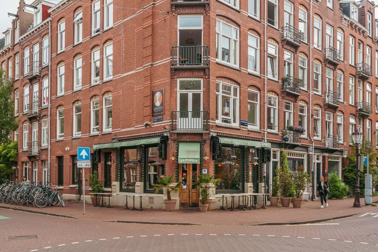
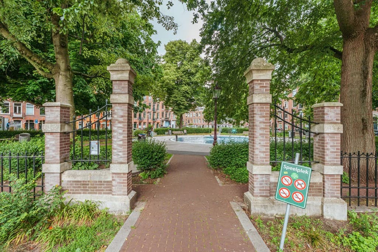
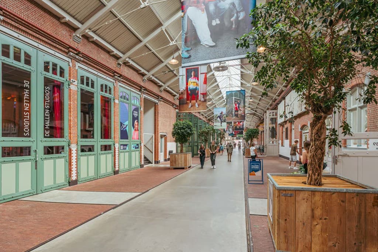
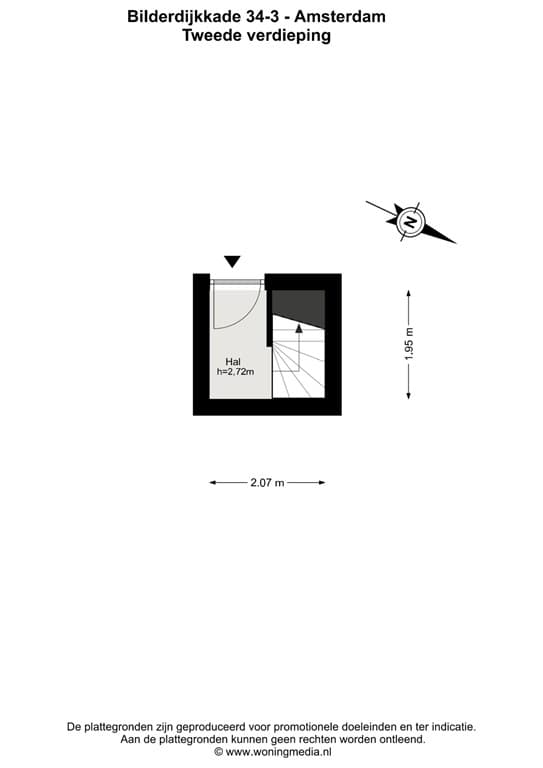
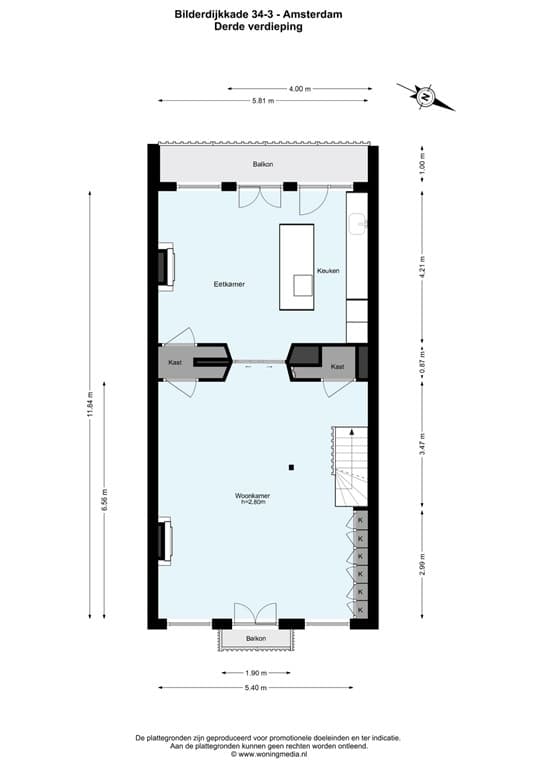
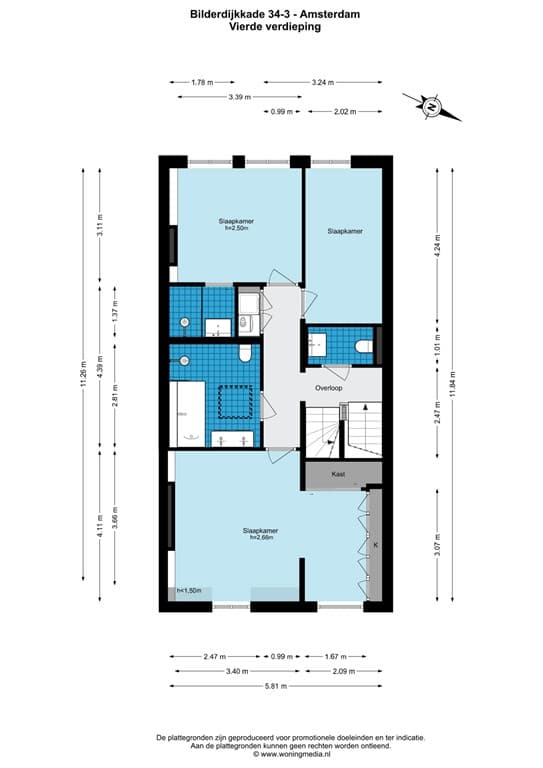
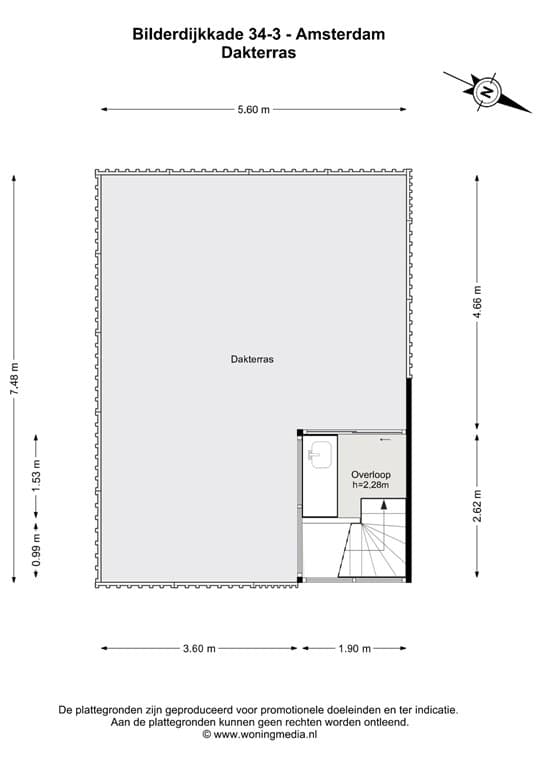
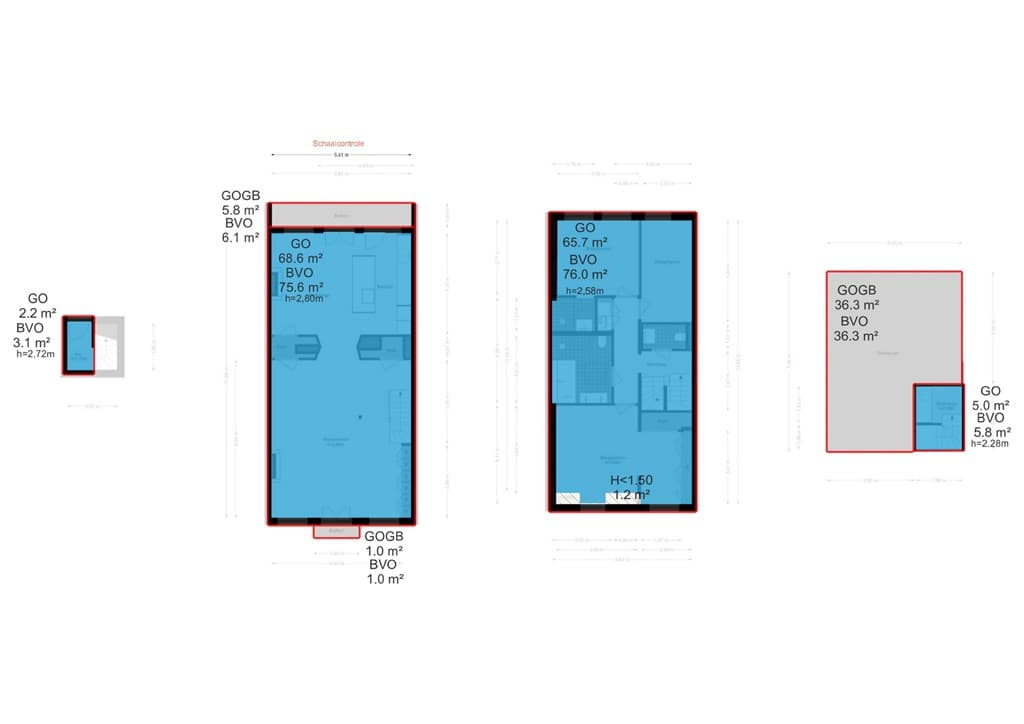
BILDERDIJKKADE 34-3 | AMSTERDAM LICHT EN SFEERVOL DUBBEL BOVENHUIS VAN CA. 142 M² MET DRIE SLAAPKAMERS, TWEE BADKAMERS, TWEE BALKONS EN EEN ROYAAL DAKTERRAS VAN CA. 36 M² Aan de Bilderdijkkade ligt dit stijlvolle en bijzonder lichte dubbele bovenhuis van ca. 142 m², verdeeld over de derde en vierde verdieping. De woning beschikt over een royale woonkamer, een prachtige woonkeuken met kookeiland, drie slaapkamers, twee badkamers en maar liefst drie buitenruimtes, waaronder een riant dakterras van ca. 36 m². De royale breedte van de verdieping en de hoge plafonds versterken het gevoel van ruimte en geven de woning een bijzonder ruimtelijk en statig karakter. De combinatie van de houten visgraatvloer, karakteristieke glas in loodramen, originele en suite en schouwen en moderne afwerking zorgt voor een warm en sfeervol geheel. Dankzij de grote raampartijen aan zowel de voorzijde als de achterzijde valt er gedurende de dag veel natuurlijk licht naar binnen. De woning beschikt bovendien over energielabel B en de fundering van het pand is in 2014 volledig hersteld. Een comfortabel en ruim familiehuis op een centrale locatie in Amsterdam Oud-West. INDELING Via het gemeenschappelijke trappenhuis bereik je de entree van de woning op de tweede verdieping. De entree biedt ruim voldoende plaats voor een garderobe. Vanuit de hal leidt de interne trap naar de woonverdieping. Derde verdieping De derde verdieping is volledig ingericht als woonverdieping, met aan de voorzijde een royale woonkamer en aan de achterzijde een ruime woonkeuken. Beide vertrekken worden gescheiden door een authentieke en suite met originele glas-in-loodschuifdeuren en aan weerszijden fraaie ingebouwde kasten. De woonkamer beschikt over grote raampartijen, openslaande deuren naar een Frans balkon, een karakteristieke schouw en een prachtige houten visgraatvloer. De ruimte biedt volop mogelijkheden voor een comfortabele zithoek en is voorzien van praktische ingebouwde kastruimte. Aan de achterzijde bevindt zich de lichte woonkeuken, met een royaal kookeiland en een ruime eethoek. De moderne keuken is uitgevoerd beschikt over een strak RVS werkblad, inductiekookplaat en hoogwaardige inbouwapparatuur van o.a. Gaggenau en Bora. De originele schouw en het fraaie glas in lood boven de ramen vormen een stijlvolle verwijzing naar het oorspronkelijke karakter van de woning. Via de openslaande deuren is het balkon van ca. 6,8 m² bereikbaar, met uitzicht over de groene binnentuinen. Een fijne plek om buiten te zitten en te genieten van de rust aan de achterzijde. Vierde verdieping Via de interne trap bereik je de slaapverdieping. Hier bevinden zich drie slaapkamers, twee badkamers , een separaat toilet en een praktische ingebouwde was- en droogruimte. De ruime hoofdslaapkamer aan de voorzijde beschikt over een fraaie houten visgraatvloer, veel ingebouwde kastruimte en een karakteristieke kapconstructie. Dankzij de grote ramen is ook deze kamer heerlijk licht. Aan de achterzijde bevinden zich twee ruime slaapkamers, die uitstekend geschikt zijn als kinder-, werk- of gastenkamer. De grootste badkamer is modern uitgevoerd in lichte, neutrale tinten en beschikt over vloerverarming, een ligbad, een inloopdouche met regendouche, een dubbele wastafel met meubel en een toilet. Het daklicht zorgt voor een aangename natuurlijke lichtinval en geeft de ruimte een lichte, open uitstraling. De tweede badkamer bevindt zich en suite bij de achterste slaapkamer en is voorzien van een inloopdouche en een wastafelmeubel. Deze indeling maakt de kamer bijzonder geschikt als gastenkamer of biedt extra gemak voor een gezin. Dakterras Via de vaste interne trap bereik je het dakhuis met een keuken voorzien van spoelbak en koelkast, vanwaar je direct toegang hebt tot het royale dakterras van ca. 36,3 m2. De keuken is een bijzondere comfortabele toevoeging waardoor je alle gemakken binnen handbereik hebt. Het dakterras biedt volop ruimte voor een sfeervolle loungehoek en een royale eettafel. Dankzij het beperkte aantal dakterrassen in de directe omgeving geniet je hier van rust en privacy. Een heerlijke plek om in alle rust buiten te leven, midden in de stad. ENERGIELABEL De woning beschikt over energielabel B. EIGEN GROND De woning is gelegen op EIGEN GROND VERENIGING VAN EIGENAREN De vereniging van eigenaren is ingeschreven in het handelsregister van de Kamer van Koophandel. Het aandeel in de VvE is 151/431. De maandelijkse bijdrage betreft € 234,91 OMGEVING De Bilderdijkkade is gelegen in een levendig en geliefd deel van Amsterdam Oud-West, op korte afstand van de Jordaan en het historische centrum. De omgeving staat bekend om het ruime aanbod aan gezellige cafés, restaurants, koffiezaken en bijzondere winkels. De populaire De Hallen, de Ten Katemarkt en de gezellige straten van Oud West liggen allemaal op korte afstand. Ook voor ontspanning en recreatie is de ligging uitstekend. Het Vondelpark ligt op loopafstand. De bereikbaarheid is goed, met diverse tramverbindingen in de directe omgeving en een vlotte aansluiting op de Ring A10. Het centrum van Amsterdam is bovendien gemakkelijk bereikbaar. BIJZONDERHEDEN • Woonoppervlakte ca. 142 m² conform meetrapport; • Dubbel bovenhuis met entree op de tweede verdieping; • Drie slaapkamers; • Twee badkamers; • Royale woonkamer en woonkeuken met kookeiland; • Balkon aan de achterzijde van ca. 6,8 m²; • Frans balkon aan de voorzijde; • Royaal dakterras van ca. 36,3 m²; • Totale gebouwgebonden buitenruimte ca. 43,1 m²; • Houten visgraatvloer; • Karakteristieke glas in loodramen en schouwen; • Veel ingebouwde kastruimte; • Gelegen op een centrale locatie in Amsterdam West; • Energielabel B; • Fundering volledig hersteld in 2014, KCAF herstelcertificaat aanwezig; • Eigen grond; • VvE bijdrage: 234,91 • Oplevering: in overleg. --- ENGLISH --- BILDERDIJKKADE 34-3 | AMSTERDAM BRIGHT AND CHARACTERFUL TWO-LEVEL APARTMENT OF APPROX. 142 M² WITH THREE BEDROOMS, TWO BATHROOMS, TWO BALCONIES AND A SPACIOUS ROOF TERRACE OF APPROX. 36 M² Situated on Bilderdijkkade, this stylish and exceptionally bright two-level apartment offers approximately 142 m² of living space, arranged across the third and fourth floor. The property features a generous living room, a beautiful open-plan kitchen and dining area with a central kitchen island, three bedrooms, two bathrooms and no fewer than three outdoor spaces, including an impressive roof terrace of approximately 36 m². The exceptional width of the living floor and high ceilings enhance the sense of space, giving the apartment an elegant and distinguished character. The combination of herringbone wooden flooring, original stained-glass windows, authentic sliding doors, period fireplaces and contemporary finishes create a warm and inviting atmosphere. Large windows at both the front and rear allow natural light to flow throughout the property during the day. The apartment also benefits from an energy rating of B, while the building's foundations were fully restored in 2014. A comfortable and spacious family home in a prime location in Amsterdam Oud-West. LAYOUT The apartment is accessed via the communal staircase, with its private entrance on the second floor. The entrance hall provides ample space for coats and storage. An internal staircase leads to the main living floor. Third floor The third floor is entirely dedicated to living and entertaining, with a spacious living room at the front and a generous kitchen and dining area at the rear. The two rooms are separated by an authentic en suite arrangement featuring original stained-glass sliding doors and elegant built-in cupboards on either side. The living room benefits from large windows, French doors opening onto a Juliet balcony, a characteristic fireplace and beautiful herringbone wooden flooring. The generous proportions offer ample space for a comfortable seating area, complemented by practical built-in storage. At the rear is the bright kitchen and dining area, featuring a large central island and a spacious dining area. The contemporary kitchen is fitted with a sleek stainless steel worktop, an induction hob and premium integrated appliances, including Gaggenau and Bora. The original fireplace and beautiful stained-glass detailing above the windows provide an elegant reminder of the property's historic character. French doors open onto the rear balcony of approximately 6.8 m², overlooking the green communal courtyards. A delightful spot to sit outside and enjoy the peaceful surroundings. Fourth floor The internal staircase leads to the bedroom floor, which accommodates three bedrooms, two bathrooms, a separate toilet and a practical built-in laundry area with space for a washing machine and dryer. The spacious principal bedroom at the front features beautiful herringbone wooden flooring, extensive built-in wardrobes and a distinctive roof structure. Large windows provide plenty of natural light. At the rear are two generously sized bedrooms, ideally suited for use as children's bedrooms, a home office or guest accommodation. The main bathroom is finished in a contemporary style with light, neutral tones and features underfloor heating, a bathtub, a walk-in rainfall shower, a double vanity unit and a toilet. A skylight provides pleasant natural light, creating a bright and airy atmosphere. The second bathroom is en suite to one of the rear bedrooms and features a walk-in shower and vanity unit. This arrangement makes the bedroom particularly suitable for guests while also offering additional convenience for family living. Roof terrace A fixed internal staircase leads to the rooftop room, which features a kitchenette equipped with a sink and refrigerator, providing direct access to the spacious roof terrace of approximately 36.3 m². The kitchenette is an exceptionally convenient addition, ensuring refreshments and other essentials are always close at hand. The roof terrace offers ample space for an inviting lounge area and a large outdoor dining table. With relatively few roof terraces in the immediate surroundings, this outdoor space provides a wonderful sense of peace and privacy. A truly delightful setting for outdoor living in the heart of the city. ENERGYLABEL The property has an energylabel B. FREEHOLD PROPERTY The property is situated on freehold land. HOMEOWNERS' ASSOCIATION The Homeowners' Association (VvE) is registered with the Dutch Chamber of Commerce. The apartment's ownership share in the association is 151/431. The monthly service charge is €234.91. LOCATION Bilderdijkkade is situated in a vibrant and highly desirable part of Amsterdam Oud-West, just a short distance from the Jordaan and the historic city centre. The neighbourhood is renowned for its wide selection of charming cafés, restaurants, coffee bars and independent boutiques. The popular De Hallen, Ten Katemarkt and the lively streets of Oud-West are all within easy reach. The location is equally appealing for relaxation and recreation, with Vondelpark within walking distance. Accessibility is excellent, with several tram connections nearby and convenient access to the A10 ring road. Amsterdam's city centre is also easily accessible. KEY FEATURES - Living area of approximately 142 m², in accordance with the measurement report; - Two-level apartment with a private entrance on the second floor; - Three bedrooms; - Two bathrooms; - Spacious living room and kitchen and dining area with a central island; - Rear balcony of approximately 6.8 m²; - Juliet balcony at the front; - Generous roof terrace of 36.3 m²; - Total building-related outdoor space of 43.1 m²; - Herringbone wooden flooring; - Characteristic stained-glass windows and original fireplaces; - Extensive built-in storage; - Centrally located in Amsterdam West; - Energy rating B; - Foundations fully restored in 2014, with a KCAF foundation restoration certificate available; - Freehold property; - Monthly Homeowners' Association contribution: €234.91; - Completion date: by mutual agreement.
BILDERDIJKKADE 34-3 | AMSTERDAM BRIGHT AND ATMOSPHERIC TWO-LEVEL UPPER HOUSE OF APPROX. 142 M² WITH THREE BEDROOMS, TWO BATHROOMS, TWO BALCONIES AND A GENEROUS ROOF TERRACE OF APPROX. 36 M² On the Bilderdijkkade lies this stylish and particularly bright two-level upper house of approx. 142 m², spread over the third and fourth floors. The property features a generous living room, a beautiful kitchen-diner with a cooking island, three bedrooms, two bathrooms and no less than three outdoor spaces, including a spacious roof terrace of approx. 36 m². The generous width of the floor and the high ceilings enhance the feeling of space and give the home a particularly spacious and stately character. The combination of the wooden herringbone floor, characteristic stained glass windows, original en-suite and fireplaces, and modern finish creates a warm and atmospheric whole. Thanks to the large windows at both the front and the rear, a lot of natural light enters during the day. The property also has an energielabel (energy label) B and the foundation of the building was fully restored in 2014. A comfortable and spacious family home in a central location in Amsterdam Oud-West. LAYOUT Via the communal staircase, you reach the entrance to the home on the second floor. The entrance offers more than enough space for a wardrobe. From the hall, the internal staircase leads to the living floor. Third floor The third floor is fully arranged as a living floor, with a generous living room at the front and a spacious kitchen-diner at the rear. Both rooms are separated by an authentic en-suite with original stained-glass sliding doors and beautiful built-in cupboards on either side. The living room features large windows, French doors to a Juliet balcony, a characteristic fireplace and a beautiful wooden herringbone floor. The space offers plenty of possibilities for a comfortable seating area and is equipped with practical built-in cupboard space. At the rear is the bright kitchen-diner, with a generous cooking island and a spacious dining area. The modern kitchen is equipped with a sleek stainless steel worktop, induction hob and high-quality built-in appliances from brands including Gaggenau and Bora. The original fireplace and the beautiful stained glass above the windows form a stylish reference to the original character of the home. Through the French doors, the balcony of approx. 6.8 m² is accessible, with a view over the green inner gardens. A nice place to sit outside and enjoy the peace and quiet at the rear. Fourth floor Via the internal staircase, you reach the bedroom floor. Here you will find three bedrooms, two bathrooms, a separate toilet and a practical built-in laundry and drying space. The spacious master bedroom at the front has a beautiful wooden herringbone floor, lots of built-in cupboard space and a characteristic roof structure. Thanks to the large windows, this room is also wonderfully bright. At the rear are two spacious bedrooms, which are excellently suited as a children's room, office or guest room. The largest bathroom is modernly finished in light, neutral tones and has underfloor heating, a bathtub, a walk-in shower with a rain shower, a double washbasin with a unit and a toilet. The skylight provides pleasant natural light and gives the space a light, open feel. The second bathroom is en-suite to the rear bedroom and is equipped with a walk-in shower and a washbasin unit. This layout makes the room particularly suitable as a guest room or offers extra convenience for a family. Roof terrace Via the fixed internal staircase, you reach the roof house with a kitchen equipped with a sink and refrigerator, from where you have direct access to the generous roof terrace of approx. 36.3 m2. The kitchen is a particularly comfortable addition, meaning you have all conveniences within reach. The roof terrace offers plenty of space for an atmospheric lounge corner and a generous dining table. Thanks to the limited number of roof terraces in the immediate vicinity, you can enjoy peace and privacy here. A wonderful place to live outdoors in peace, in the middle of the city. ENERGIELABEL The property has energielabel B. OWN GROUND The property is located on OWN GROUND (freehold). VERENIGING VAN EIGENAREN The vereniging van eigenaren (VvE, Homeowners' Association) is registered in the trade register of the Chamber of Commerce. The share in the VvE is 151/431. The monthly contribution is € 234.91 SURROUNDINGS The Bilderdijkkade is located in a lively and popular part of Amsterdam Oud-West, a short distance from the Jordaan and the historic centre. The area is known for its wide range of cosy cafés, restaurants, coffee shops and special shops. The popular De Hallen, the Ten Katemarkt and the pleasant streets of Oud West are all a short distance away. The location is also excellent for relaxation and recreation. The Vondelpark is within walking distance. The accessibility is good, with various tram connections in the immediate vicinity and a smooth connection to the Ring A10. The centre of Amsterdam is also easily accessible. PARTICULARS • Living area approx. 142 m² in accordance with measurement report; • Two-level upper house with entrance on the second floor; • Three bedrooms; • Two bathrooms; • Generous living room and kitchen-diner with cooking island; • Balcony at the rear of approx. 6.8 m²; • Juliet balcony at the front; • Generous roof terrace of approx. 36.3 m²; • Total building-related outdoor space approx. 43.1 m²; • Wooden herringbone floor; • Characteristic stained glass windows and fireplaces; • Lots of built-in cupboard space; • Located in a central location in Amsterdam West; • Energielabel B; • Foundation fully restored in 2014, KCAF restoration certificate available; • Own ground; • VvE contribution: 234.91 • Delivery: in consultation.
Automatically translated from Dutch. The Dutch text is leading.
Features & details
All specifications
General
- Type of property
- Apartment
- Kind
- Upper-floor flat, Two-storey upper flat
- Living area
- 142 m²
- Rooms
- 4
- Bedrooms
- 3
- Available
- By arrangement
- Location
- Bellamybuurt-Noord, Bellamybuurt
- Floor
- Second floor
- Volume
- 478 m³
Land registry & ownership
- Ownership
- Freehold
- Parcel
- Amsterdam Q A4
Condition & maintenance
- Year built
- 1905
- Condition inside
- Excellent
- Condition outside
- Good
- Type of roof
- Flat roof
Installations
- Heating
- Gas boiler
- Hot water
- Via the boiler
Layout & finish
- Bathrooms
- 2
- Toilets
- 1
Owners' association
- Reserve fund in place
- Yes
- Long-term maintenance plan in place
- Yes
- Registered with the chamber of commerce
- Yes
Insulation & energy
- Energy label
- B
- Energy label valid until
- October 6, 2036
- Energy label source
- Provided by the advertiser
- Insulation
- Roof insulation, Floor insulation
Outdoor space, storage & parking
- Balcony
- 7 m²
- Parking
- Public road, Paid parking, Resident permit
The property type is translated from the agent's Dutch listing; the Dutch term applies.
Documents
No documents available.
Where this home is
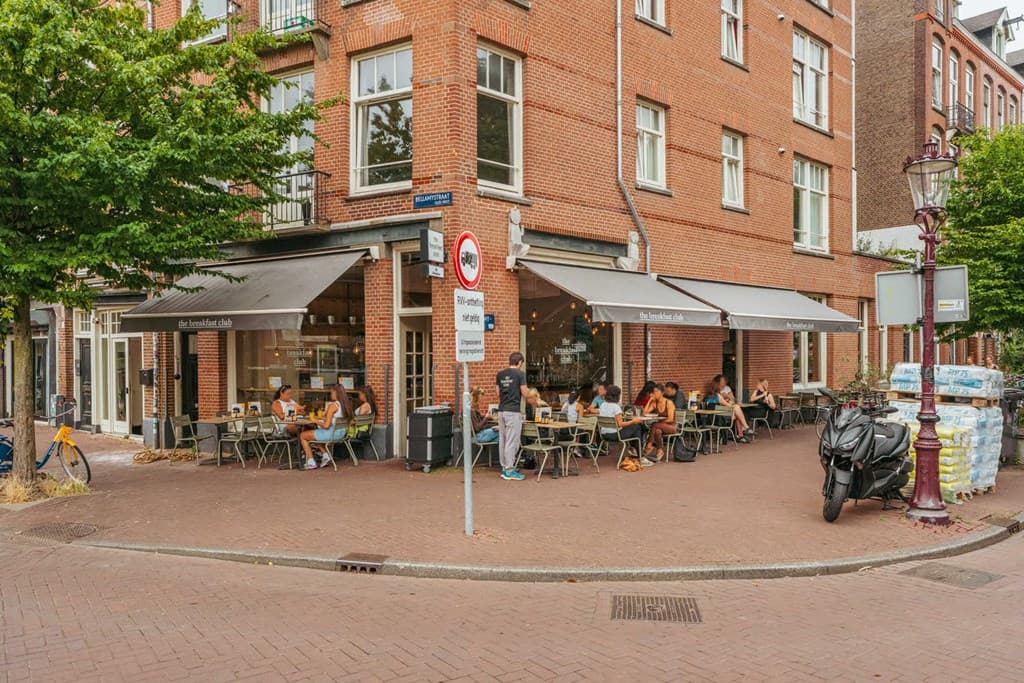
The map shows the building's location according to the Dutch address register.
The area: Bellamybuurt-Noord
Figures from Statistics Netherlands (CBS) for this neighbourhood, 2025 edition. They describe the area, not this home.
Amenities
Average road distance, measured from the address of every resident of this neighbourhood.
- Large supermarket400 maverage in this neighbourhood
- GP practice400 maverage in this neighbourhood
- School (primary education)500 maverage in this neighbourhood
- Train stations, total3.2 kmaverage in this neighbourhood
Housing
- Average WOZ value of homes€556,000
- Owned and rented25% owner-occupied75% rented
- Single-family homes1%
- Median year of construction (BAG)1910
Residents
- Number of inhabitants2,390
- Households with children17%
- Age
- 0-15 years: 10%
- 15-25 years: 12%
- 25-45 years: 45%
- 45-65 years: 22%
- 65+ years: 12%
Energy
- With solar power3%
- Gas-free1%
- Natural gas per home per year670 m³
Source: CBS, Key figures for districts and neighbourhoods 2025; CBS, Proximity of amenities 2025 (provisional); BAG, reference date March 1, 2026. Homes on 1 January 2025, WOZ valuation date 1 January 2024. Position on 1 January 2025. Distances are the average by road for all inhabitants; counts within a distance are averages. Average use per home per year.
Homes in this area
Browse the homes and the public figures for the area this home is in.