Kinderhuissingel 10
For saleOffered by Houtvaart Makelaars (demo)Business provider
Haarlem (View on Google Maps)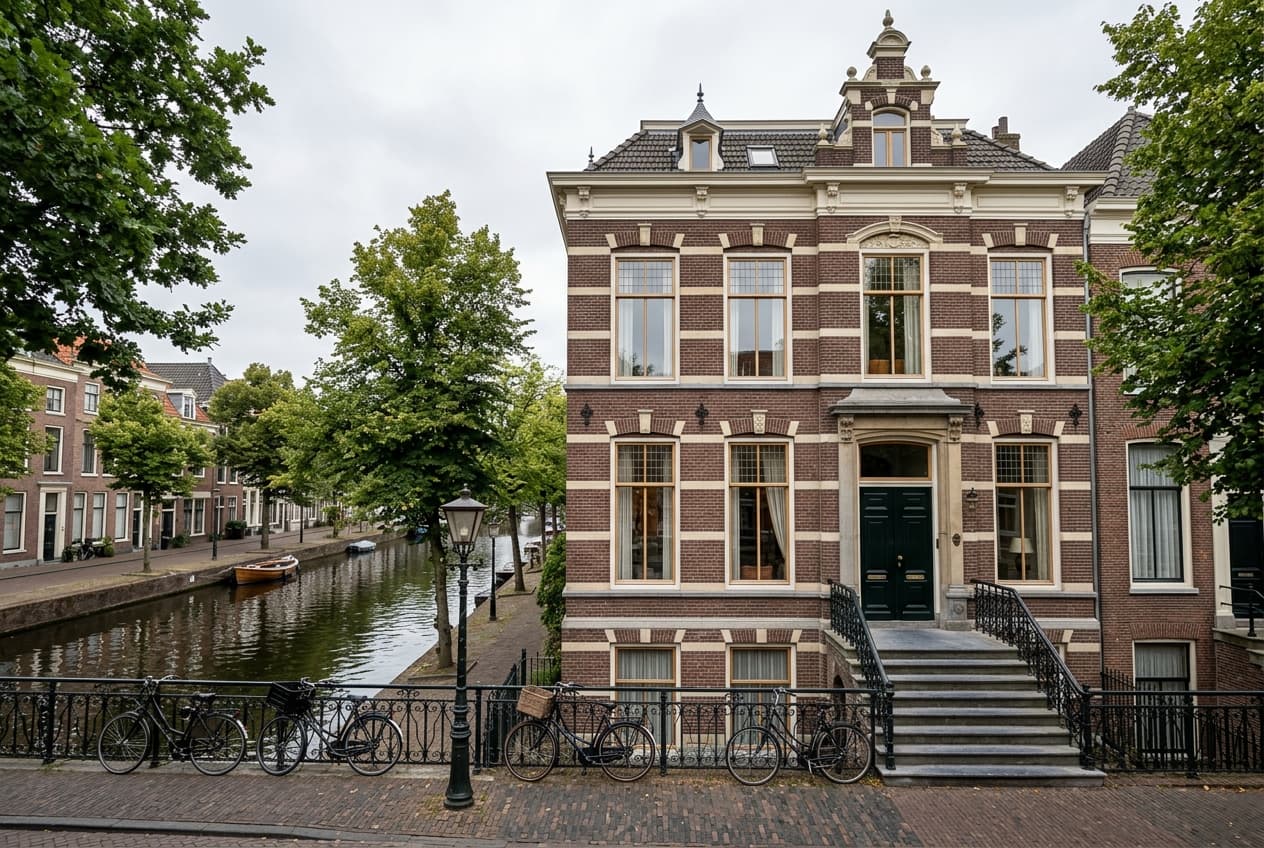
1 / 5
Description
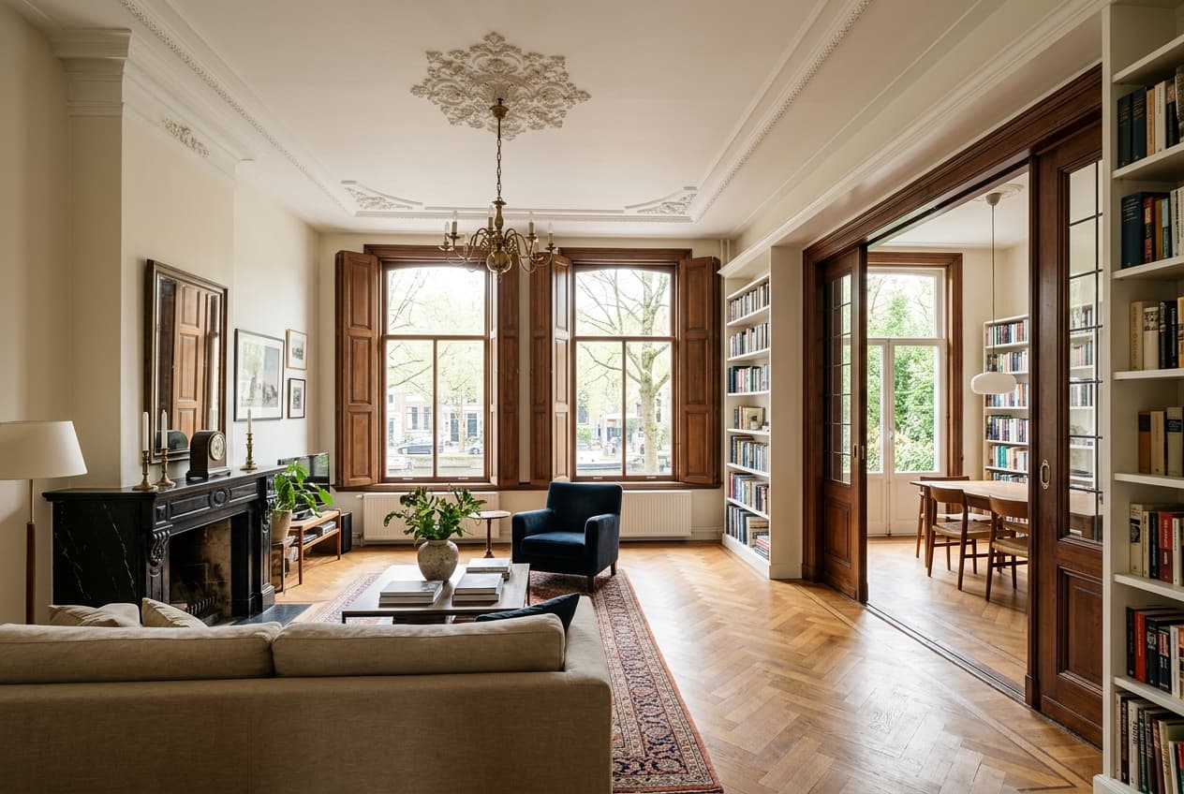
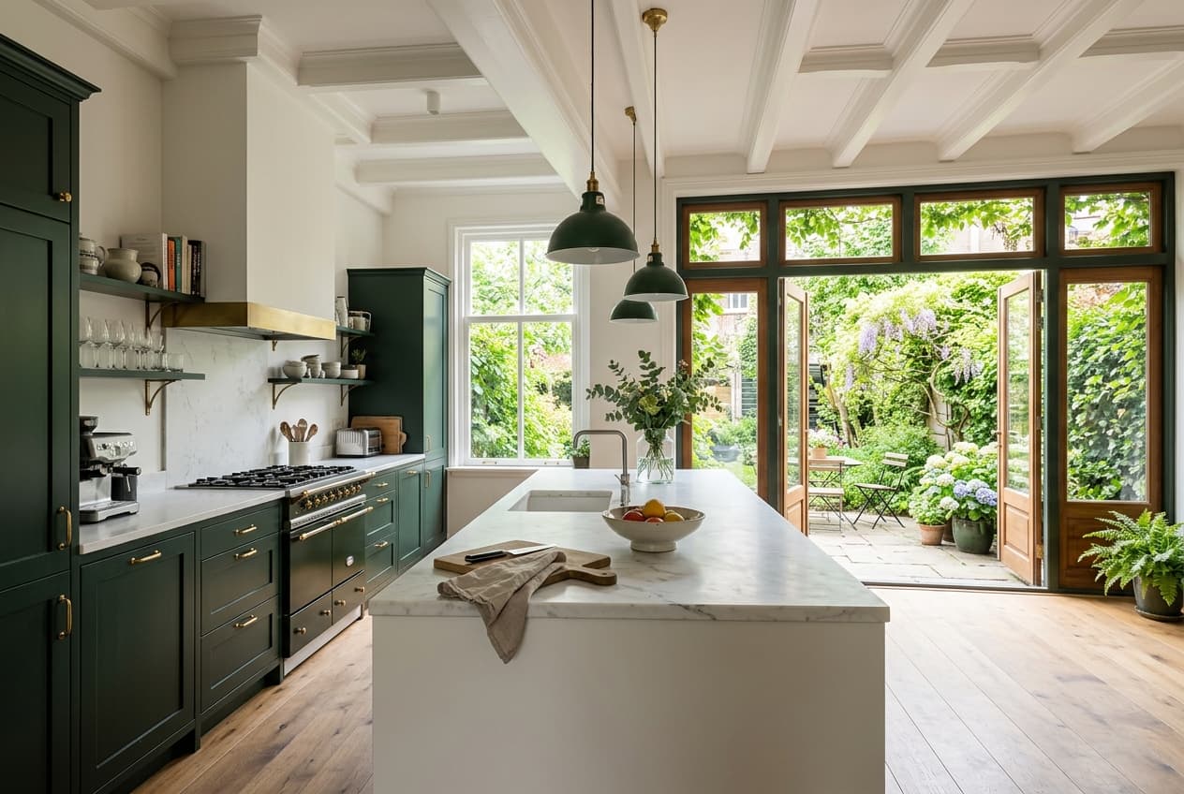
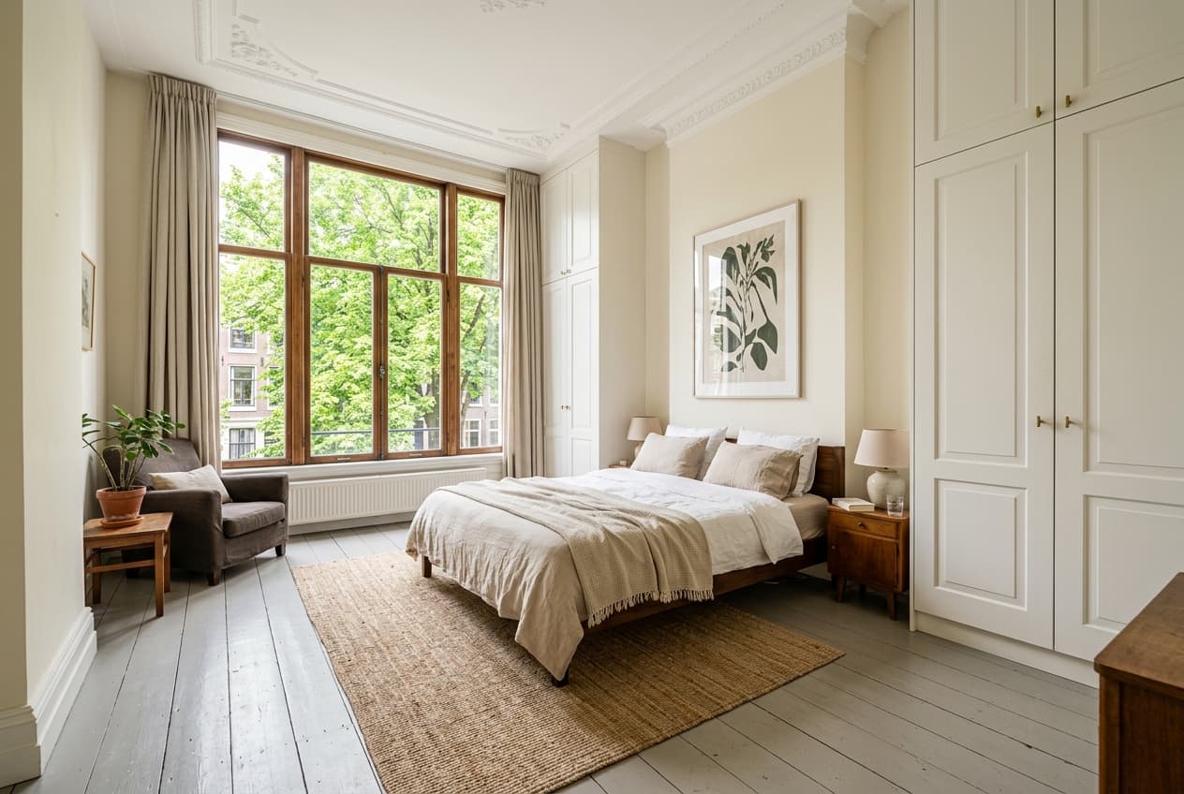
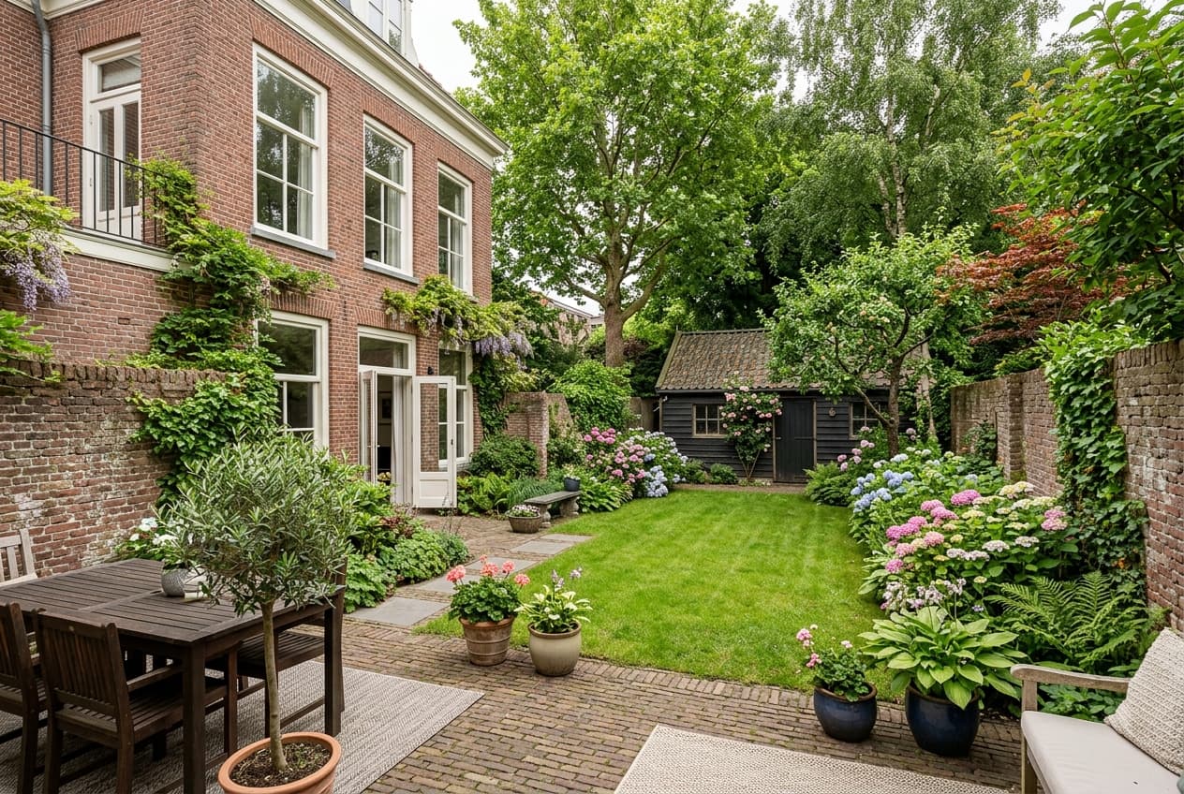
Let op: dit is een demowoning op het testplatform van YourNxtHome. De foto's en de gegevens zijn ter illustratie en horen niet bij dit adres. Aan een van de mooiste singels van Haarlem staat dit statige herenhuis uit 1895. Vier woonlagen, hoge plafonds met ornamenten, originele marmeren schouw en een diepe stadstuin op het zuidwesten. De begane grond heeft een ruime en-suite woonkamer met schuifdeuren en een woonkeuken met kookeiland aan de tuinzijde. Op de verdiepingen liggen vijf slaapkamers en twee badkamers, waarvan één met ligbad en inloopdouche. In de kelder is 18 m² bergruimte. De Grote Markt, het station en de winkels van de binnenstad zijn op loopafstand.
Please note: this is a demo property on the YourNxtHome test platform. The photos and details are for illustrative purposes and do not belong to this address. On one of Haarlem's most beautiful canals stands this stately townhouse from 1895. Four floors, high ceilings with ornaments, original marble fireplace and a deep, southwest-facing city garden. The ground floor has a spacious en-suite living room with sliding doors and a kitchen-diner with a cooking island on the garden side. On the upper floors are five bedrooms and two bathrooms, one of which has a bathtub and a walk-in shower. In the cellar is 18 m² of storage space. The Grote Markt, the station and the shops of the city centre are within walking distance.
Automatically translated from Dutch. The Dutch text is leading.
Features & details
Living area
254 m²
Plot
141 m²
Rooms
8
Bedrooms
5
Year built
1895
All specifications
General
- Type of property
- House
- Kind
- Mid-terrace
- Kind of house
- Town house
- Available
- By arrangement
- Location
- Garenkokerskwartier, Zijlwegkwartier
- Volume
- 920 m³
- Number of floors
- 4
Land registry & ownership
- Ownership
- Freehold
- Parcel
- Haarlem A 2123 — 141 m²
Condition & maintenance
- Condition inside
- Excellent
- Condition outside
- Good
- Type of roof
- Mansard roof
Installations
- Heating
- Gas boiler
- Heat delivery
- Radiators, Underfloor heating
- Hot water
- Via the boiler
- Cooling
- None
- Ventilation
- Natural ventilation
Layout & finish
- Bathrooms
- 2
- Toilets
- 3
- Type of kitchen
- Kitchen diner
- Cooking
- Induction
Built-in kitchen appliances
- Dishwasher
- Combination oven
- Fridge
- Extractor hood
- Boiling water tap
- Kitchen island
Bathroom fittings
- Bath
- Walk-in shower
- Double sink
- Toilet
- Underfloor heating
Insulation & energy
- HR++ glazing
- Roof insulation
- Floor insulation
Outdoor space, storage & parking
- Back garden
- 65 m² (Southwest)
- Basement
- 18 m²
- Parking
- Resident permit
- - Parking spaces
- 1
Documents
No documents available.
Where this home is
The map shows the building's location according to the Dutch address register.
The area: Garenkokerskwartier
Public figures about this neighbourhood. They describe the area, not this home.
2,060
Inhabitants
2.1
People per household
€ 650.000
Average WOZ value
1%
Built after 2014
Owned and rented
Age distribution
- 0-15
- 17%
- 15-25
- 10%
- 25-45
- 27%
- 45-65
- 29%
- 65+
- 17%
Energy in the area
- 1%
- Gas-free
- 20%
- With solar power
- 980 m³
- Gas use per year
Source: Statistics Netherlands (CBS), key figures for districts and neighbourhoods 2024.
Homes in this area
Browse the homes and the public figures for the area this home is in.
Offered by Houtvaart Makelaars (demo)
Contact the agency directly.